
Call nowFree estimate
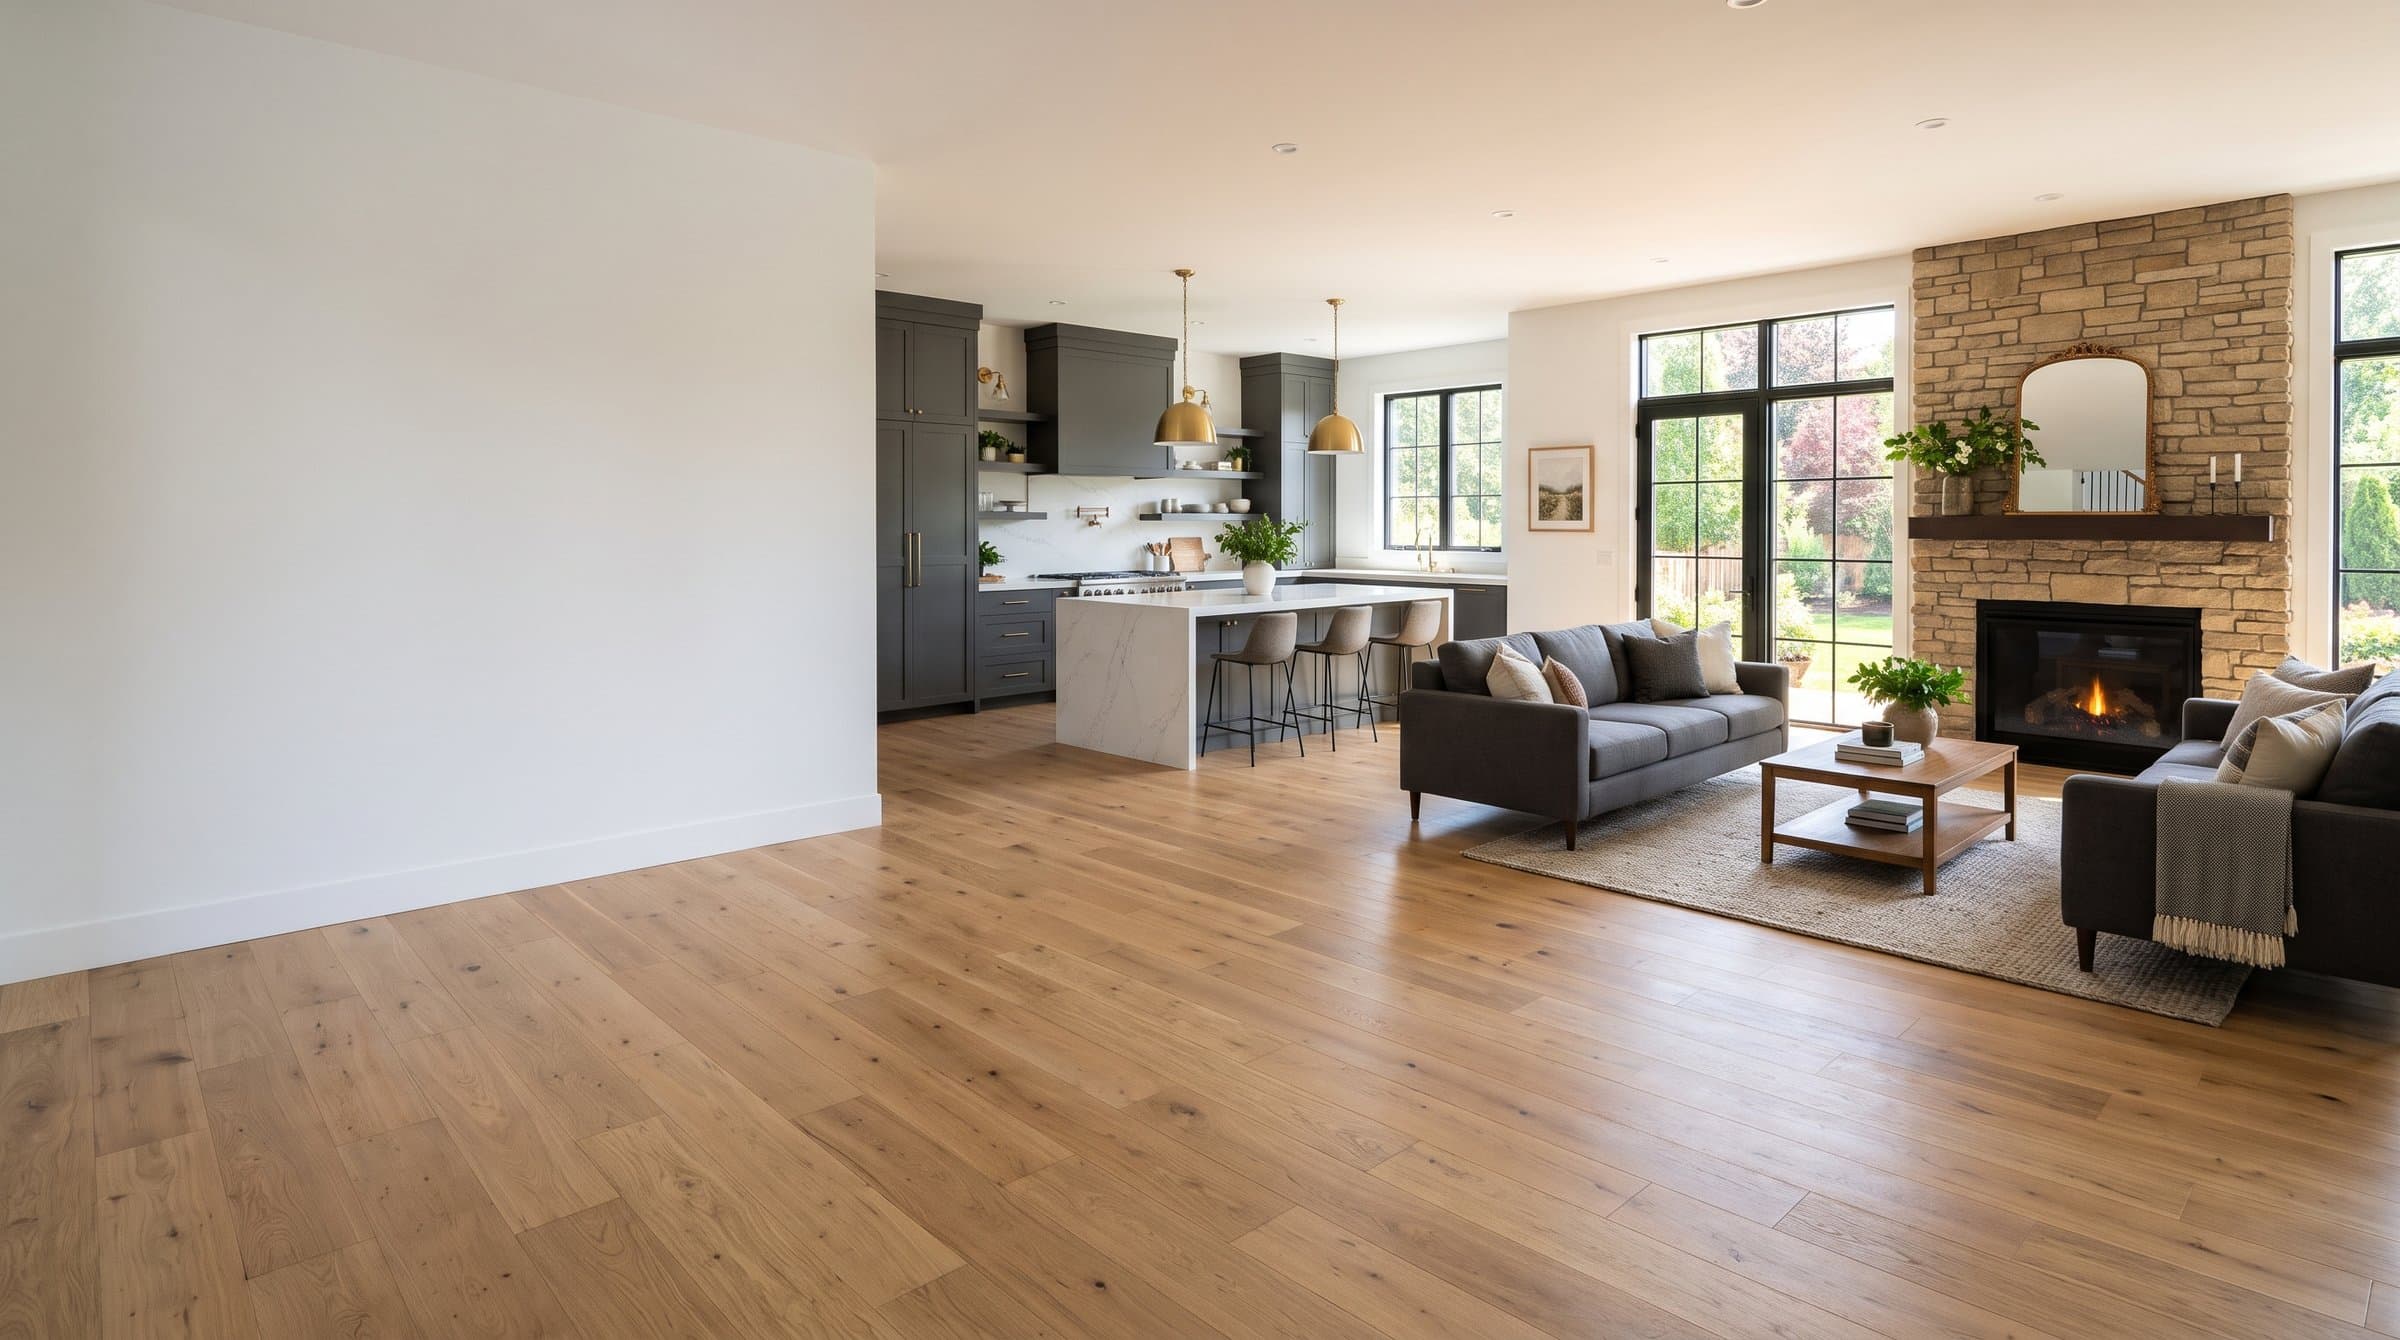
Design inspiration of a connected kitchen and living room with wood flooring and a stone fireplace
A cohesive result

Whole-Home Remodeling

Connected rooms planned together: one set of heights, one finish schedule, and a phase order the household can live with.

Completed projects include a 1-year warranty that starts at project completion.

Design inspiration, not a completed JRF project

The house

One palette, several assemblies

Whole-home work is how the floors, the baths, and the kitchen agree. Materials can differ by room. Heights, color, and the order of work should not be a surprise at each doorway.

A floor that runsHardwood or vinyl through the connected rooms, with tile where water wins. Species, plank width, and direction are chosen once.
Changes on purposeCarpet in bedrooms, tile in baths, a harder floor in the kitchen. Each change gets a transition that was planned.
Wet rooms inside the larger jobBaths keep their own waterproofing scope even when the hall floor is the headline. They are scheduled so dust and cure time do not wreck a floor that was just finished.
TrimBase, shoe, and casing finished to the same plan. New floors with quarter-round from three different decades look unfinished.
Good fits

When room-by-room planning fights itself

Two bedrooms that need carpet, and nothing else connecting them, do not need a whole-home plan. We will narrow it.

A move-in renovationThe hard mess happens before furniture. The whole house still should not be in demo at once unless you are living elsewhere.
A hall that touches every roomThat hall sets direction and height. Finishing the bedrooms first and the hall later is how reducers pile up.
AdditionsTwo heights, a step that was never finished, a room over a crawl space next to a room over a slab. The plan has to admit that.
A smaller truthIf the work does not cross a doorway, the scope should stay in that room.
Phasing

An order the household can live with

Materials for the whole sequence are chosen before demolition, so week three does not invent a second stain.

What you cannot live withoutA one-bath house is phased differently from a house with a guest bath that can go last. The proposal says which rooms close.
Order the run togetherFlooring, tile, and trim for the sequence, including finish lots. Mixing a later dye lot into a finished hall is how the house splits in two.
Protect finished roomsThe first rooms done are sealed off from the sanding and the thinset of the later rooms.
Walk each phaseEach phase gets a walkthrough, not only the last day. Punch items do not wait until the room is a memory.
Care

Different floors, one set of habits

The wing over the crawl space will show humidity first. The air has to reach it.

Every outside doorA long hall shows dirt. The mat belongs at the front door and at the garage.
The crawl-space wingWood over a humid crawl moves before the slab side of the house does. Refinishing or a new floor does not fix a wet crawl by itself.
RugsWait out the cure on fresh finishes in every room before the rugs go down.
Later anchorsA threshold bar or a built-in screwed through a floating floor will pin it. Ask before something is anchored.
Whole-home questions

Living there, matching finishes, and old additions

The visit is where the steps, the baths, and the phase order get honest.

Can we live in the house?+

Often, if one bathroom and a path to a temporary sink stay available. The proposal says which rooms close and in what order. Staying elsewhere makes the schedule simpler and keeps finished rooms cleaner.

How do you keep the finish consistent?+

One finish schedule, one stain lot, and the same sheen. Prefinished material is ordered together so the mill batch matches.

What if an addition sits lower than the main house?+

Then there is a step or a taper, and it should look intended. We show you the condition during the visit. Forcing one flat floor across a structural step is not a flooring decision.

Do the baths happen in the same phase as the floors?+

They are planned together. They are not tiled on the same day as a fresh hall floor. Finishing the hall before the bath demo is a good way to ruin the hall. The sequence puts messy wet rooms where they cannot wreck a completed floor.

Tell us which rooms connect.

A hall, a kitchen, and the baths that open onto them are the start of a whole-home plan.

Completed projects include a 1-year warranty that starts at project completion.

Request a free estimate